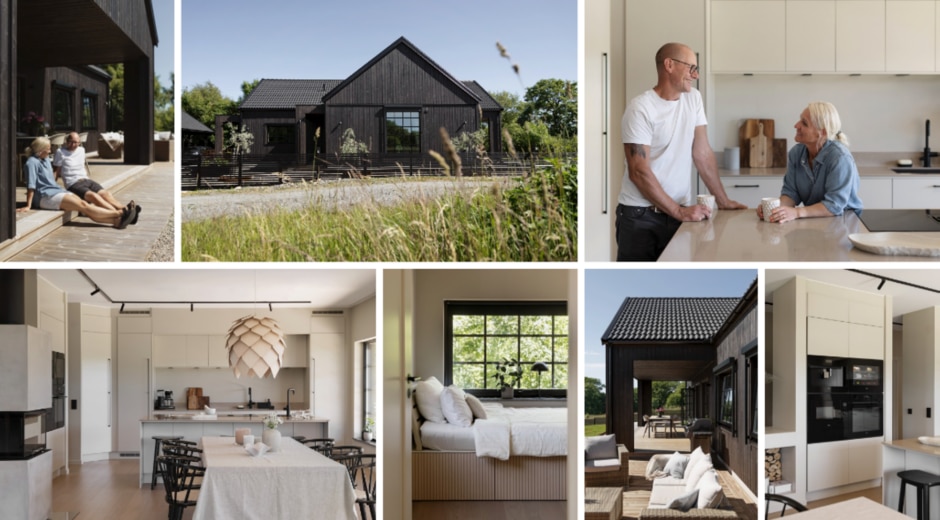
On Sweden’s west coast, just outside Varberg, a new family home shows what happens when considered architecture and well-specified appliances are planned together from the start. Based on the Kronås model from Swedish housebuilder Götenehus, the project brings together barn-inspired design with a kitchen fitted throughout with AEG appliances.
The result is a home where the kitchen sits at the centre of family life – both literally and functionally. Its open-plan core shows how integrated cooking, refrigeration and storage solutions can support a flowing layout without compromising on performance, making it a useful reference for anyone specifying appliances in contemporary new-build homes.
Götenehus in Varberg
Götenehus is a Swedish housebuilder, headquartered in Götene, that offers a range of prefabricated villas and holiday homes, which clients can tailor to their own requirements. That flexibility was the deciding factor for Martin and Kicki, the homeowners at the heart of this project.
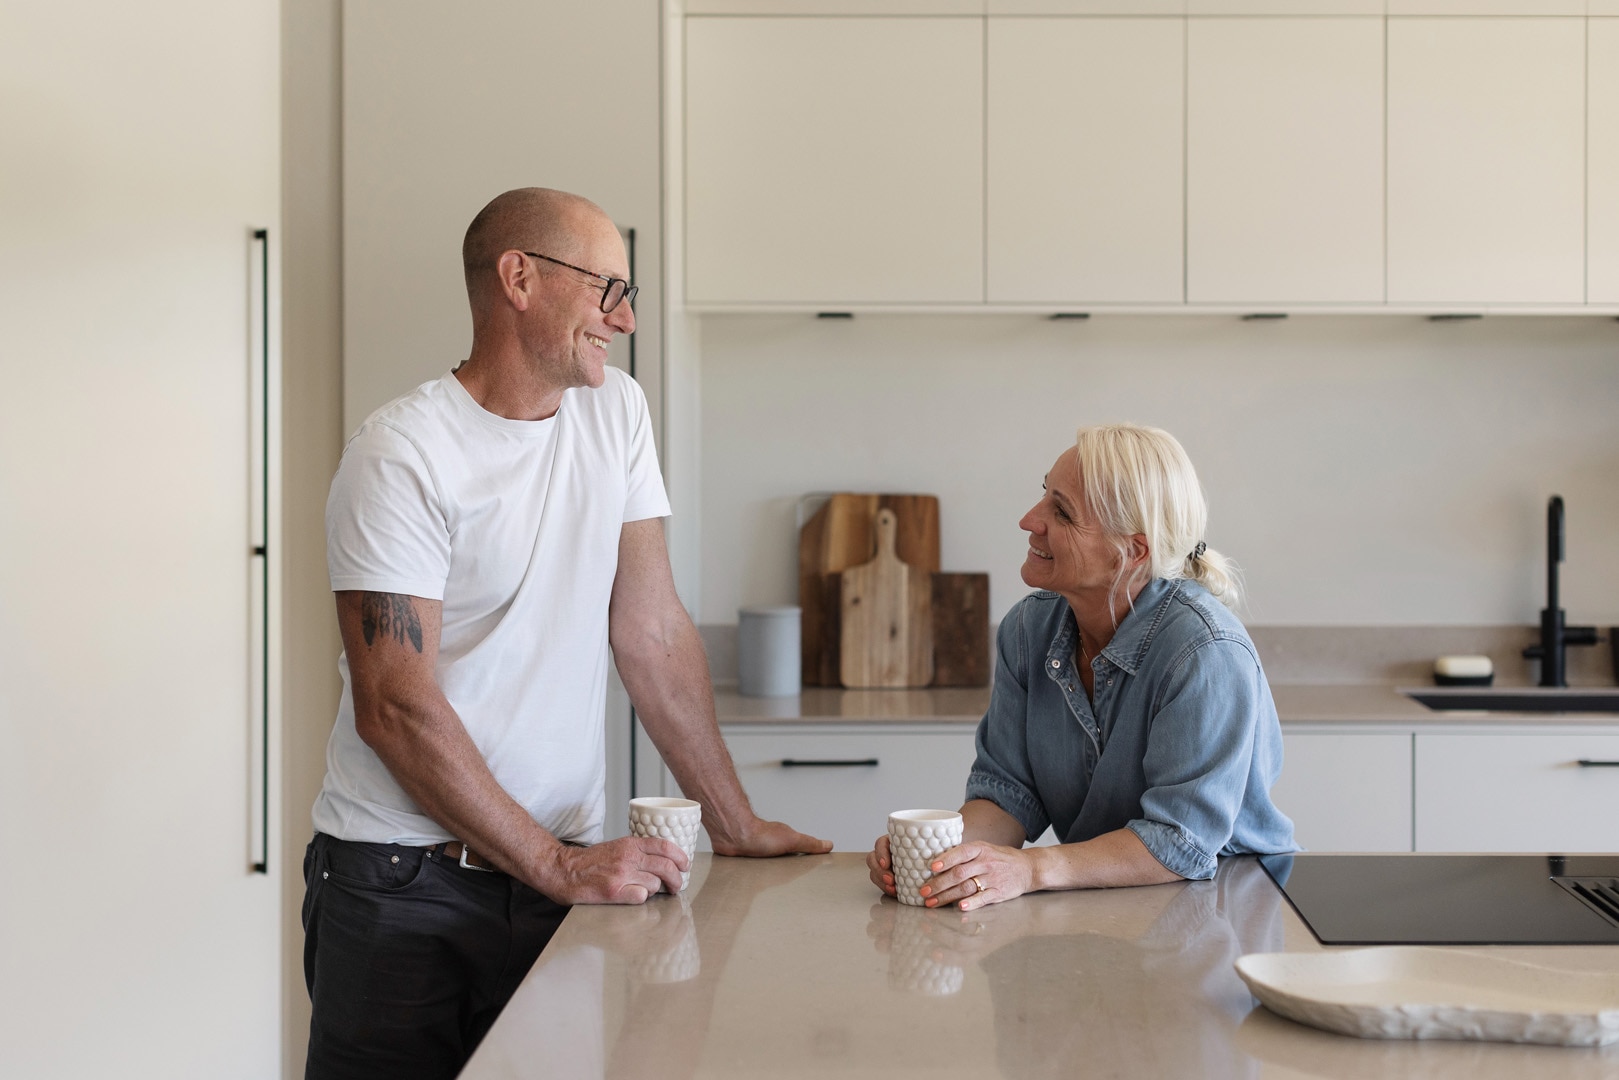
After two years of research and planning, the couple chose Götenehus because it allowed them to adapt a proven design to the way they live, rather than compromise on a standard layout.
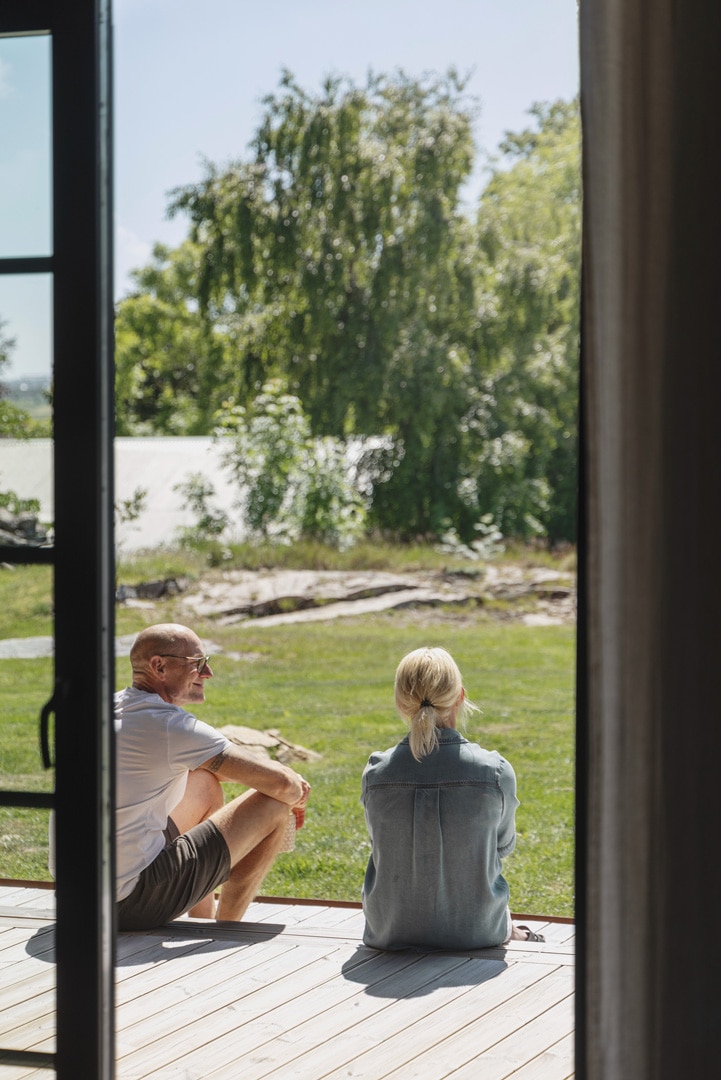
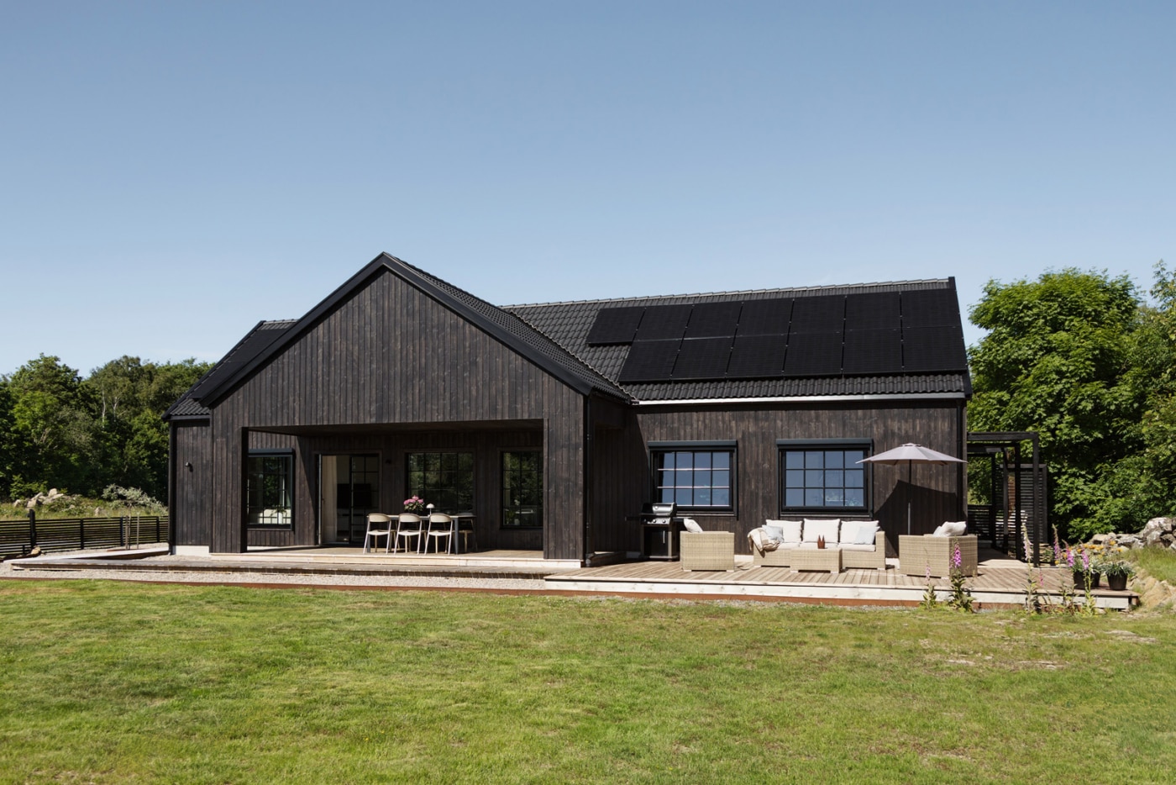
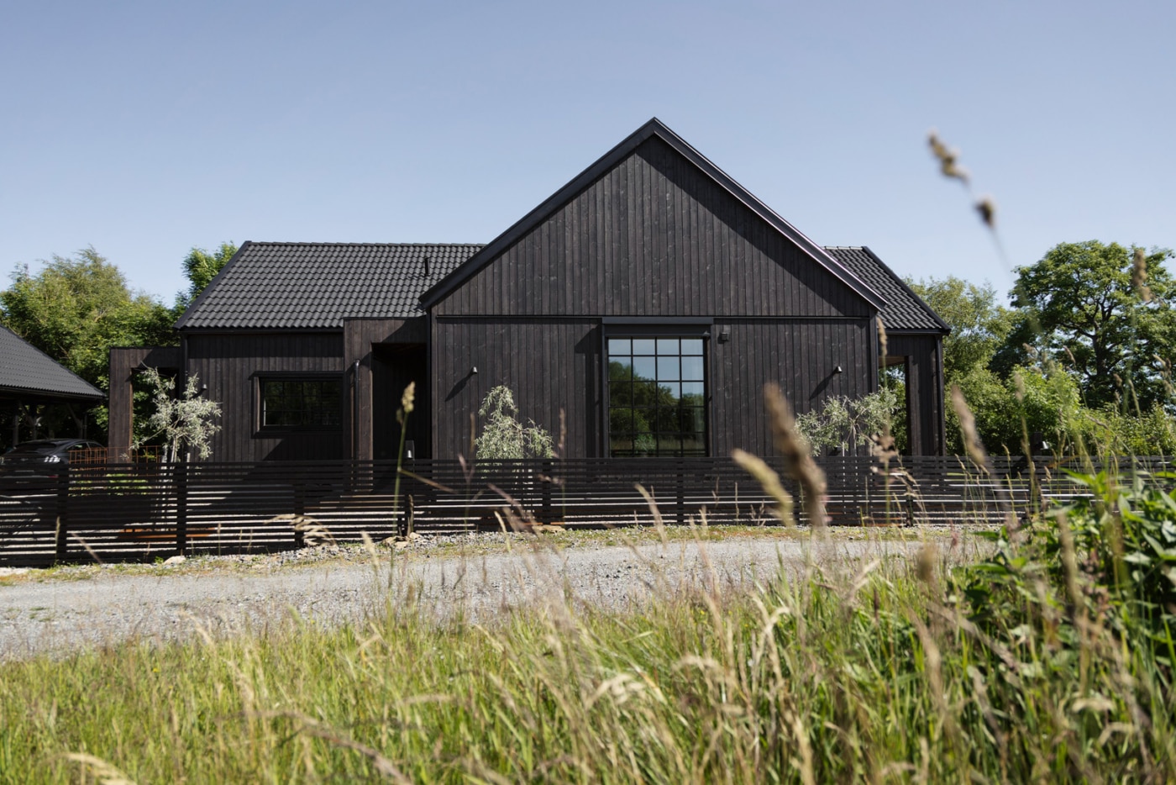
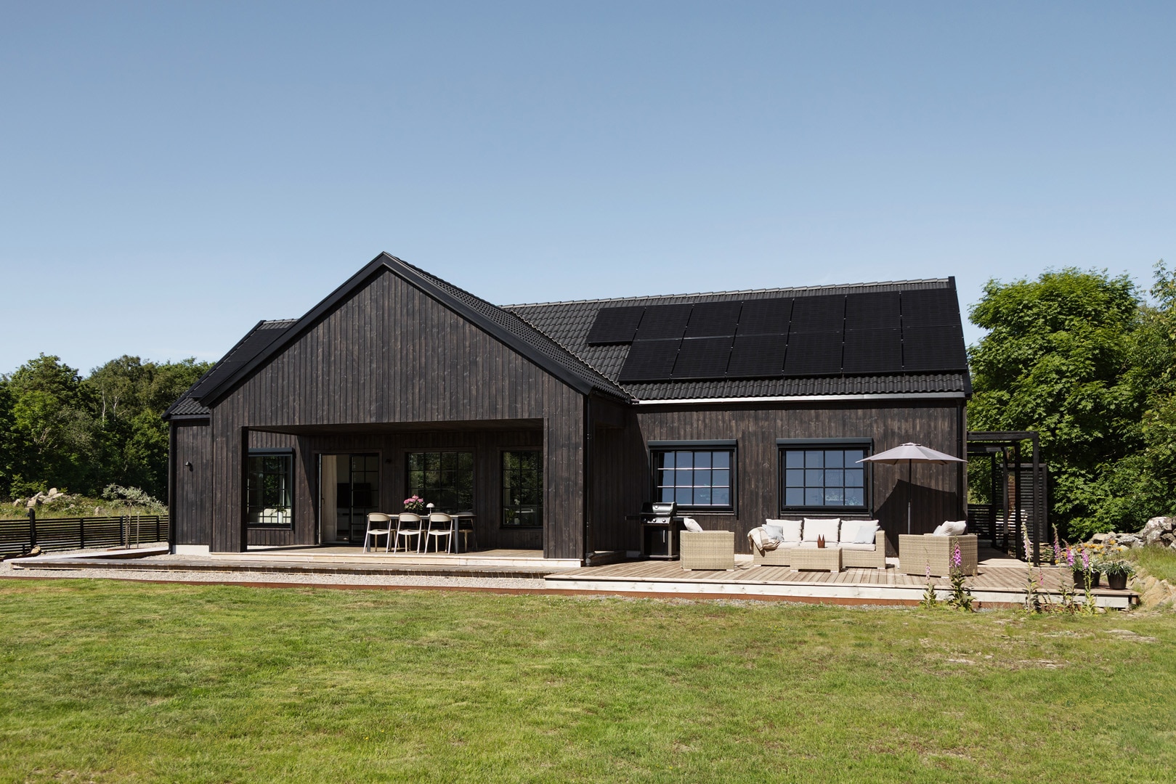
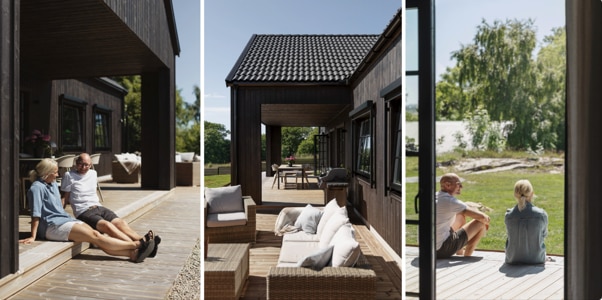
The site sits in a rural setting near the coast, surrounded by meadows and established farmland. This context suited the couple’s preference for a farmhouse-style, slightly industrial feel, and the finished house, clad in black, sits comfortably within its agricultural surroundings.
Götenehus’ attention to quality was another draw – from solid internal walls with double boards on each side, keeping noise between rooms to a minimum, to a generous ceiling height of 2.70 metres throughout.
Kronås: designed around family life
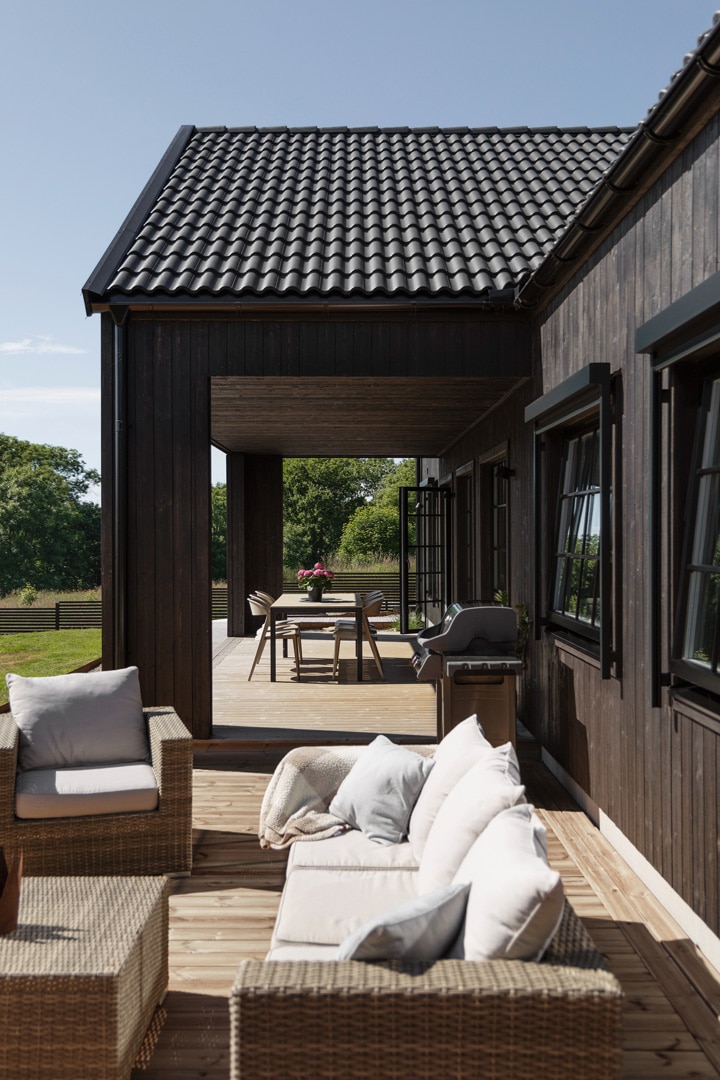
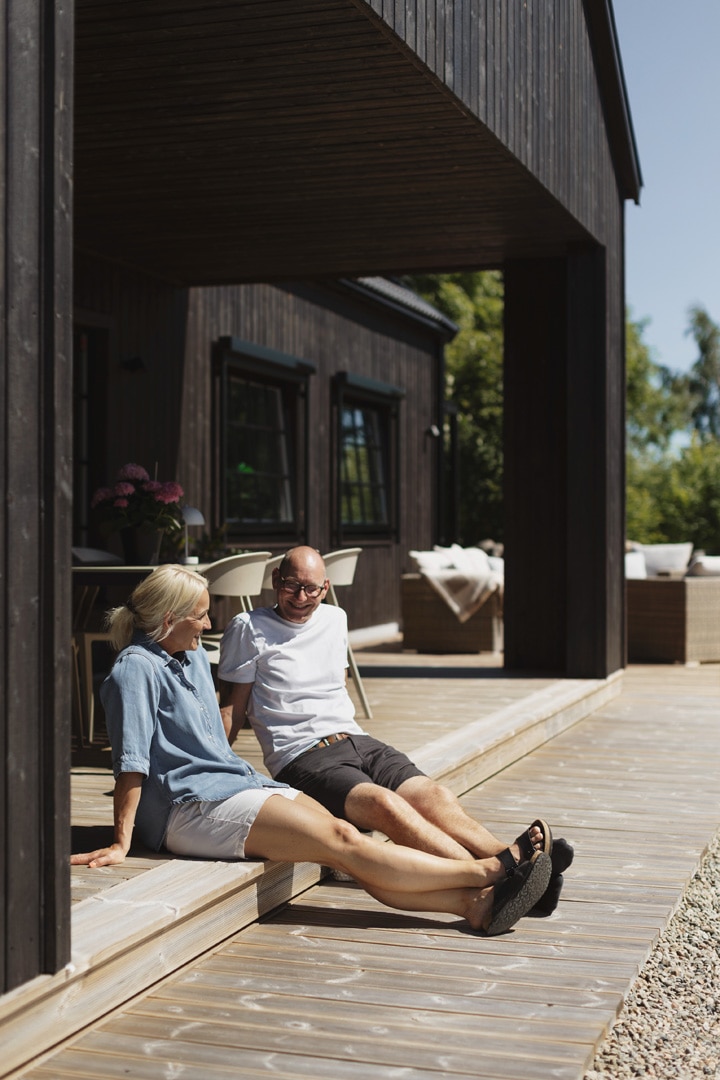
Kronås is a family home rooted in the language of traditional farm buildings, organised around a cross-shaped floor plan. This layout separates generous, shared living areas from private rooms, with sheltered outdoor corners and multiple patios surrounding the building. For Martin and Kicki, this dynamic shape was a key attraction, giving the house a more distinctive presence than a traditional rectangular plan.
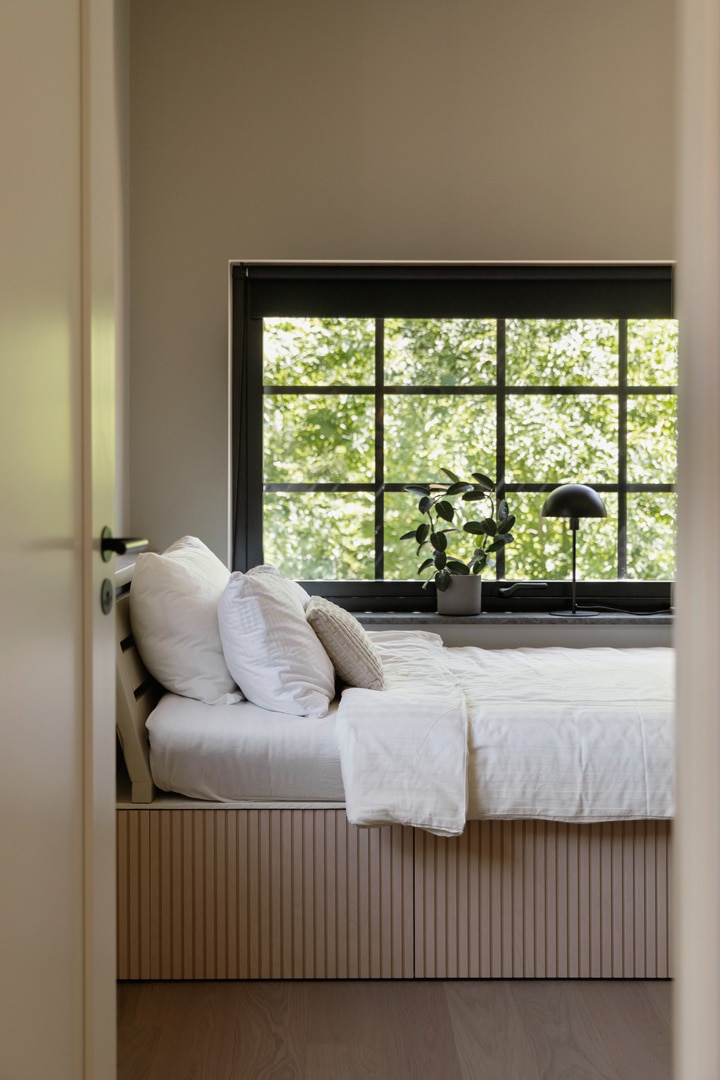
At the core of the design, the kitchen, dining and living areas are arranged centrally and framed by a large, glazed gable. Large windows draw natural light deep into the plan, while the master suite with en-suite and walk-in wardrobe, and a separate living zone for their teenage children, sit in their own wings.
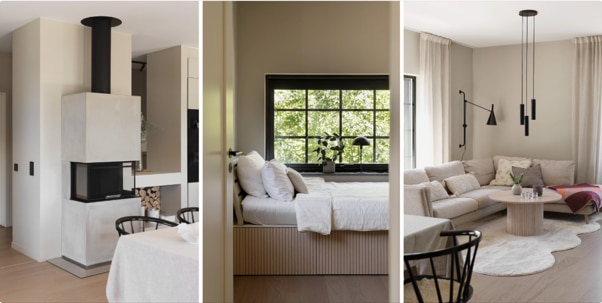
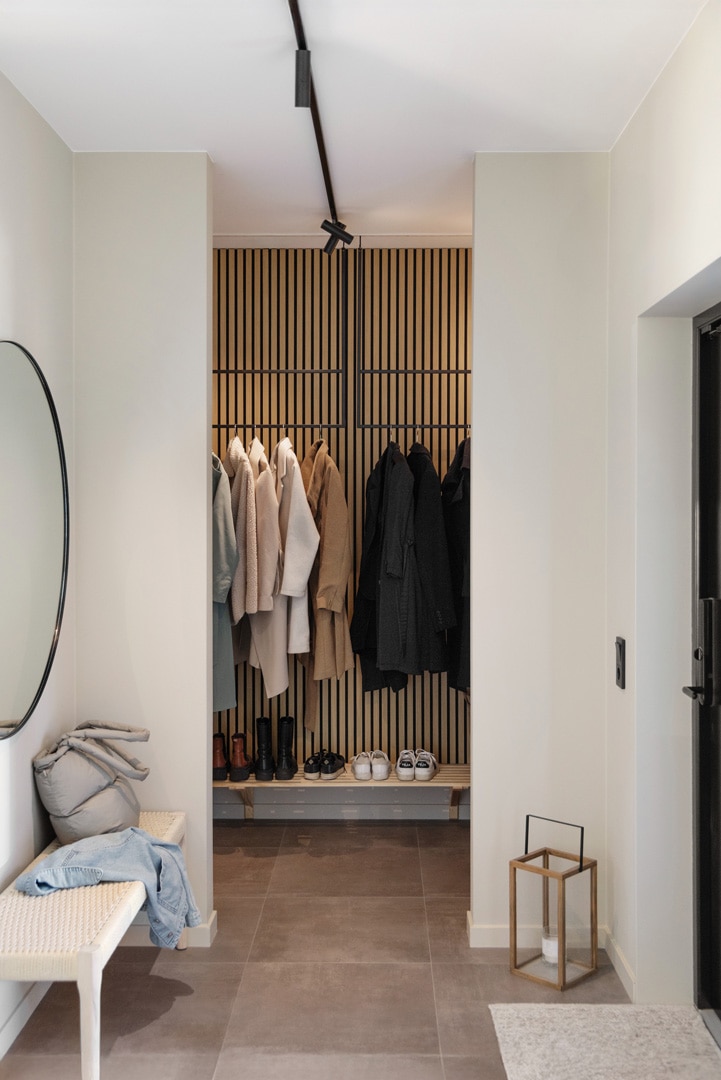
They also made several targeted changes to the standard plan to suit how they live. The biggest of these was in the hall, where fitted wardrobes were removed to give more space to the kitchen. That decision says a great deal about the pivotal role the kitchen plays in this home.
In the master suite, space was taken from the bathroom to create a larger walk-in wardrobe, while the hallway itself was reconfigured to provide more practical hanging storage. Together, these changes show how the Kronås model can be adapted without losing the clarity of the original design.
A kitchen at the heart of the home
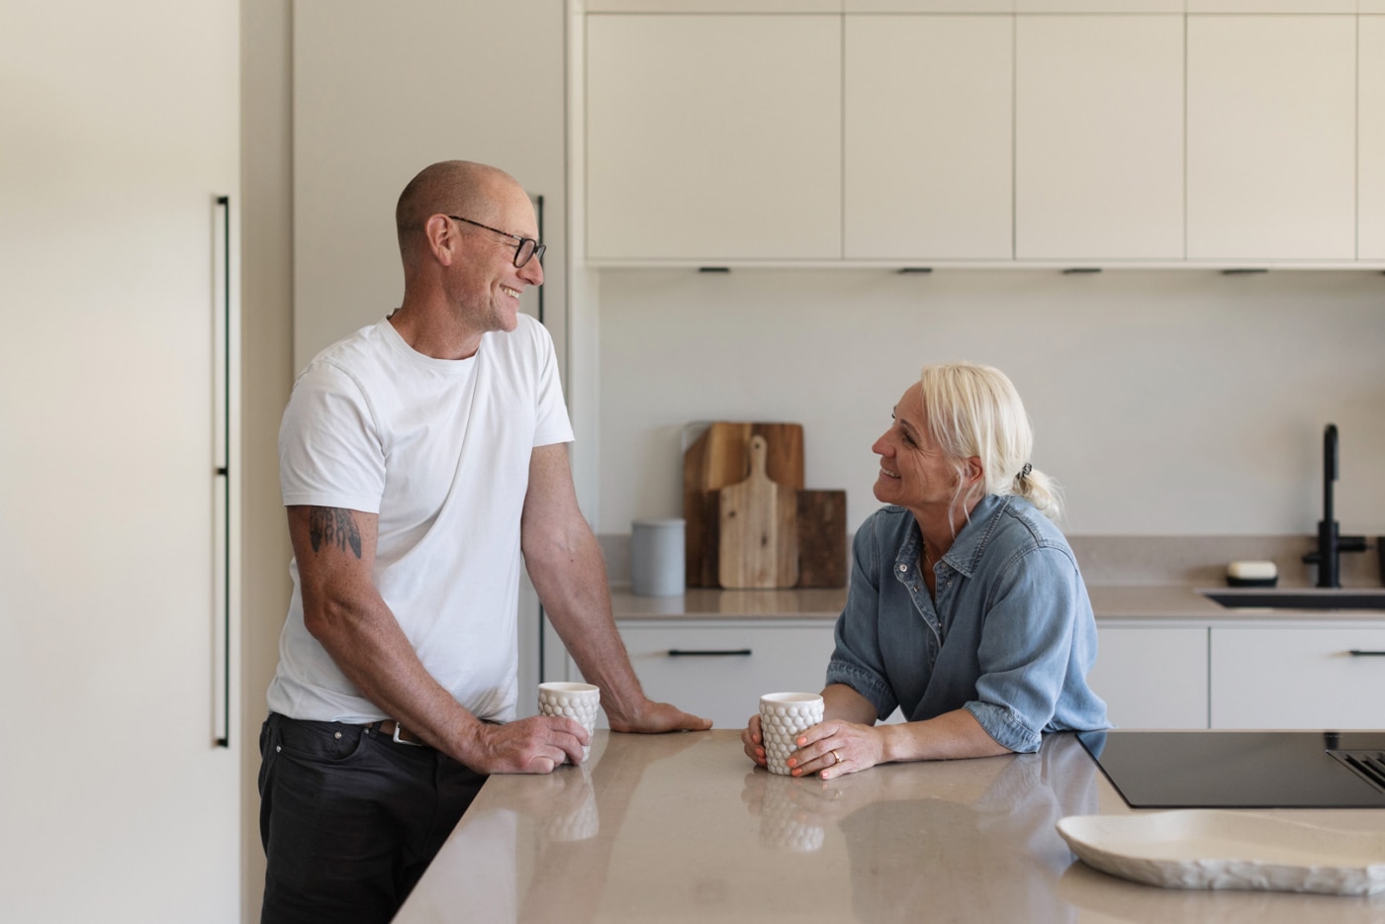
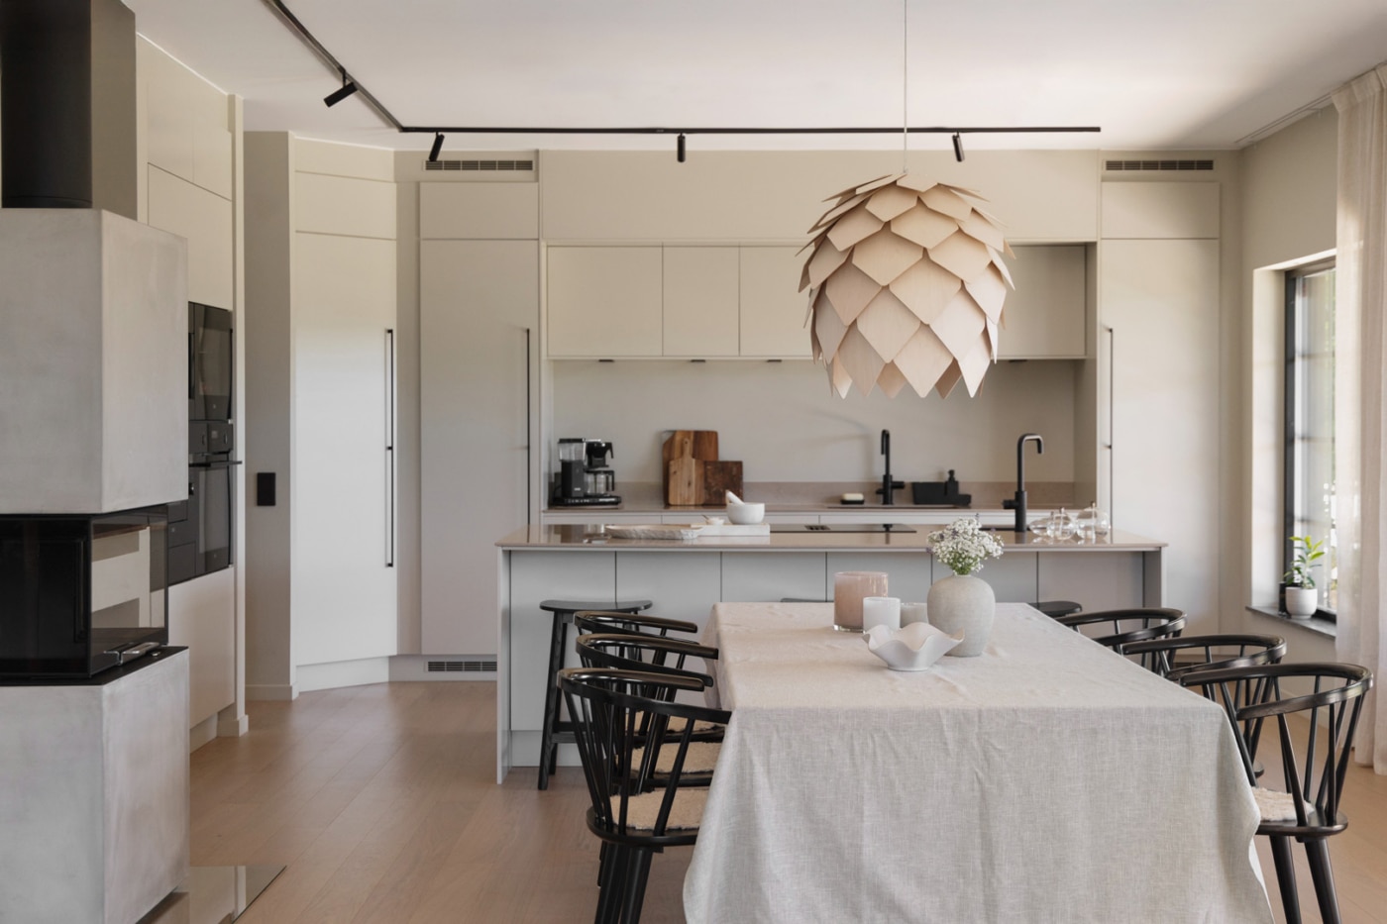
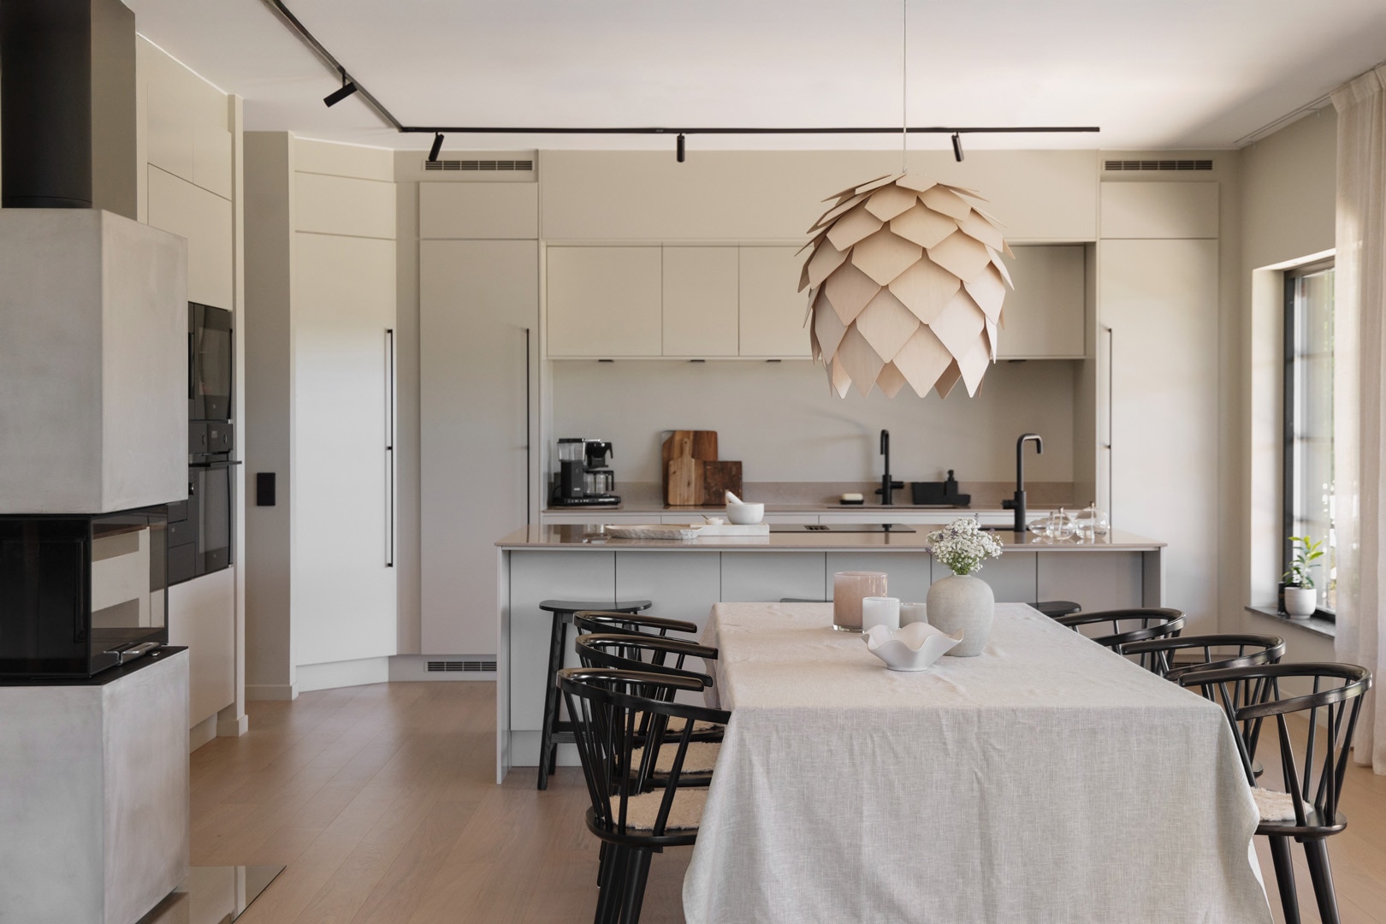
The decision to trade hall storage for kitchen space shows just how central the kitchen was to this project. Anchored by a large island, which the owners cite as one of their favourite features, the kitchen connects directly to the dining and living spaces under the high ceilings of the open-plan core.
In a layout like this, the kitchen is always on show. Appliances need to sit comfortably within the joinery, ventilation must work without a bulky overhead extractor dominating the view, and storage should keep worktops clear. The AEG appliance package meets these demands, combining integrated, flush-fitting products with the performance expected in a busy family kitchen.
Seamless by design: the AEG appliance package
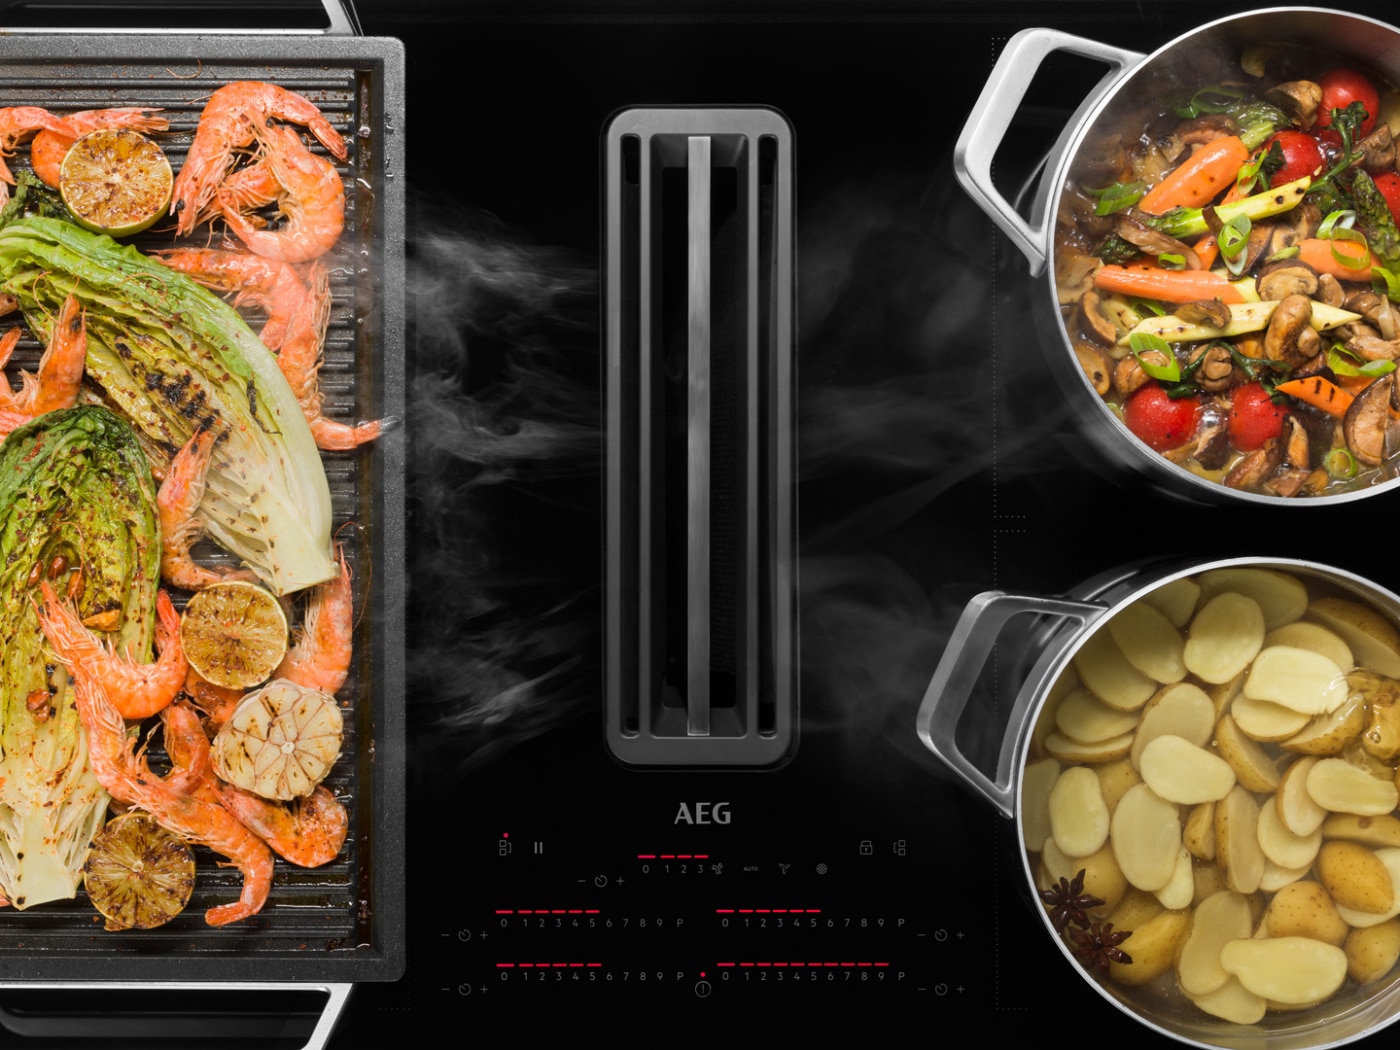
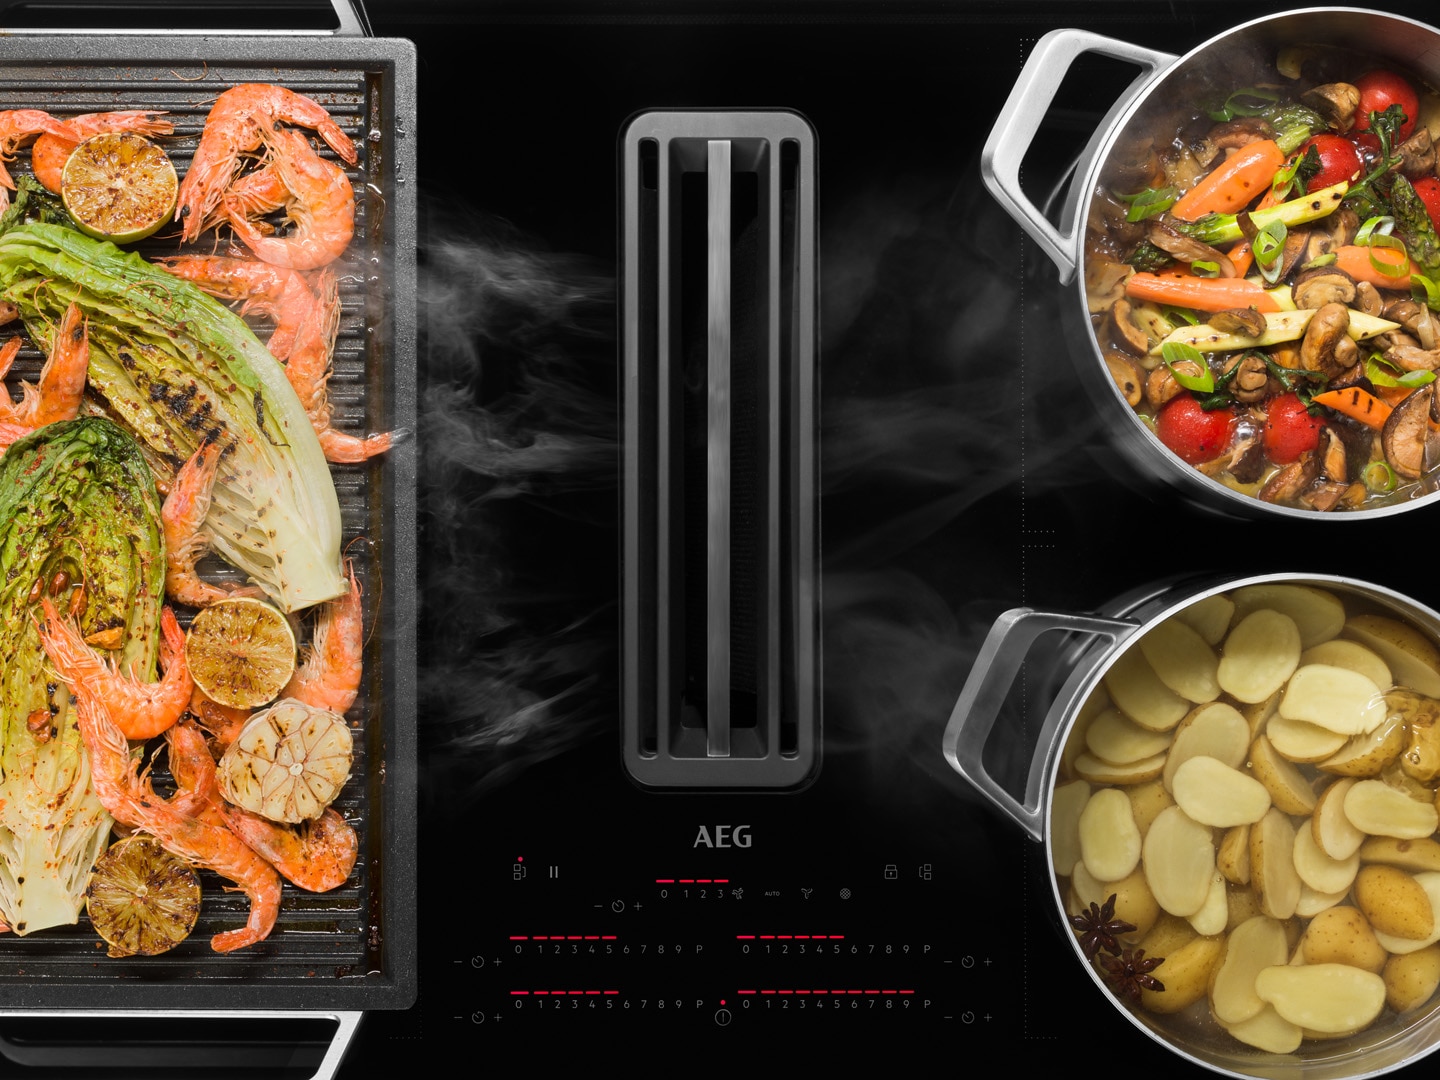
At the centre of the kitchen island, the AEG 6000 Bridge with eXTractor induction hob combines hob and ventilation in a single unit, removing the need for a separate overhead hood. In an open-plan kitchen like this, it preserves an uninterrupted view across the space, allowing Martin and Kicki to stay connected to family and guests in the dining and living areas.
Day to day, the hob does much of the work itself. In auto mode, extraction adjusts as the cooking temperature changes, and once cooking ends, the Breeze function quietly continues to clear the air, so conversation around the island carries on undisturbed. Double Bridge links the zones on each side for larger pans, griddles and planchas, while a 2-in-1 charcoal and grease filter supports recirculation and can simply go in the dishwasher.
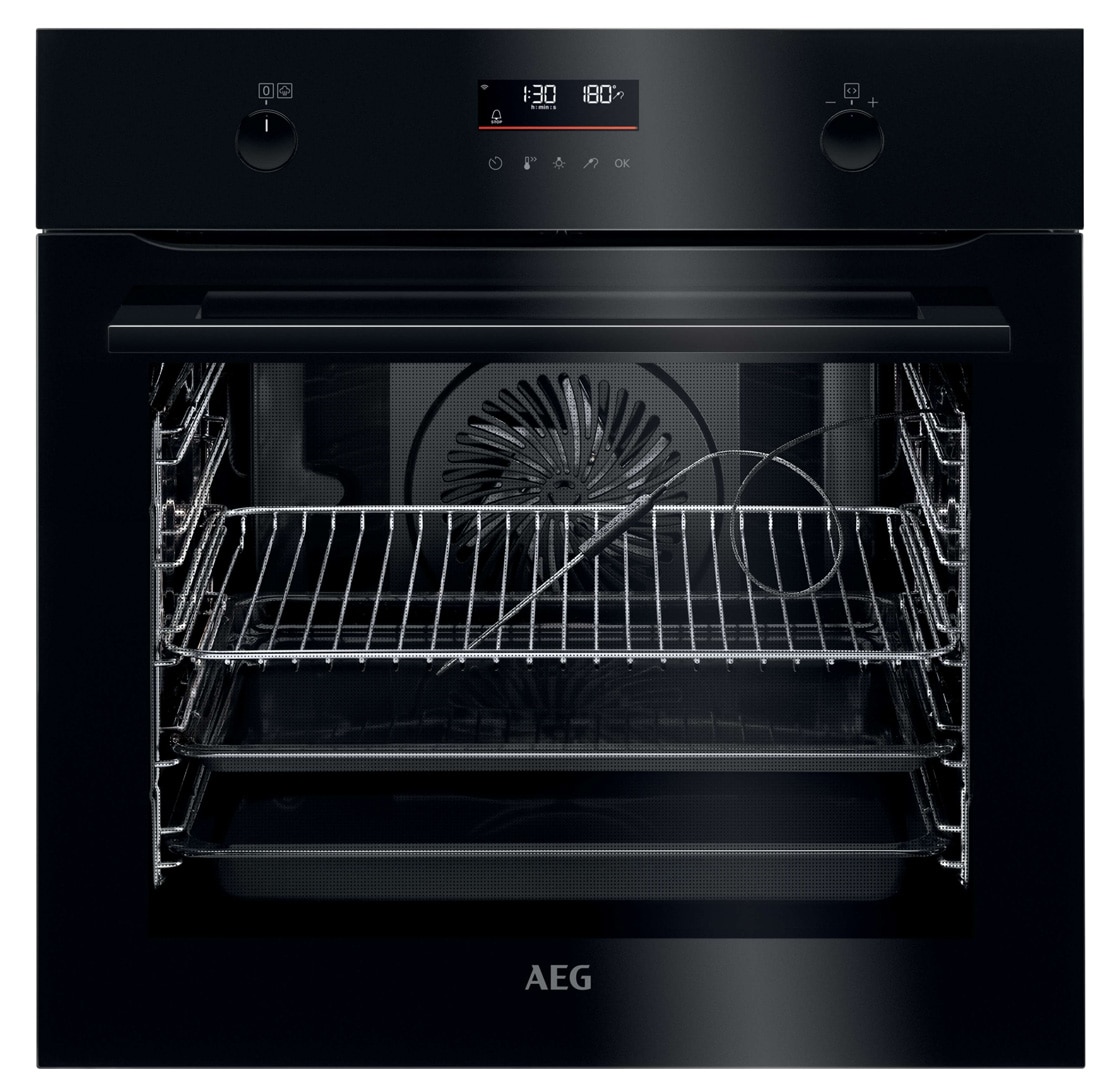
Along the tall housing wall, cooking continues with the AEG 6000 SteamBake oven. Its PlusSteam function adds a burst of steam at the start of cooking, for results that are crisp on the outside and moist within, whatever is being cooked. A Food Sensor probe tracks core temperature to take the guesswork out of larger dishes, whilst the EXPlore LED touch display keeps settings intuitive. The oven can be controlled remotely from a smartphone, via the My AEG Kitchen app. When it comes to cleaning, pyrolytic self-cleaning reduces residue to ash that simply wipes away.
Paired with the oven in the same tall unit is an AEG 8000 built-in microwave. Its button-free glass front keeps the look clean, while a touch-activated door, saved favourite settings and automatic defrost by food type and weight make it as practical as it is discreet.
An AEG fitted storage drawer completes the appliance column. Sitting flush with the surrounding units, it offers concealed space for everything from plates and baking trays to sous-vide bags and coffee equipment, helping to keep worktops and the open plan view clear.
All the appliances within the wall are specified in black, so the oven, microwave and storage drawer read as one cohesive column rather than a collection of separate products.
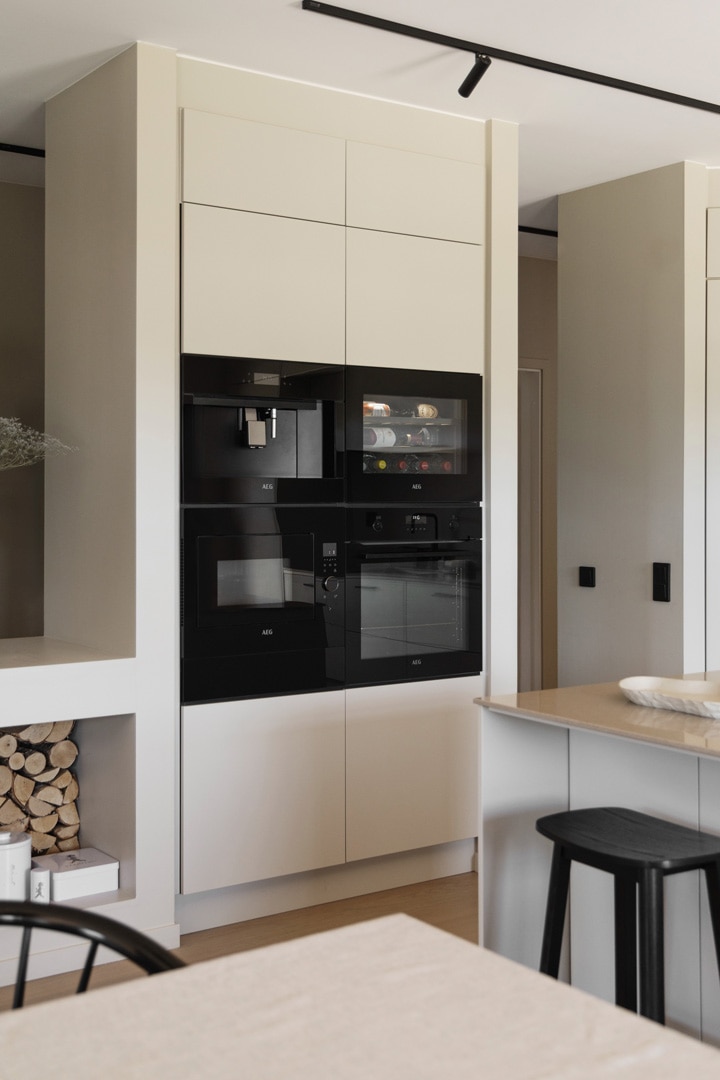
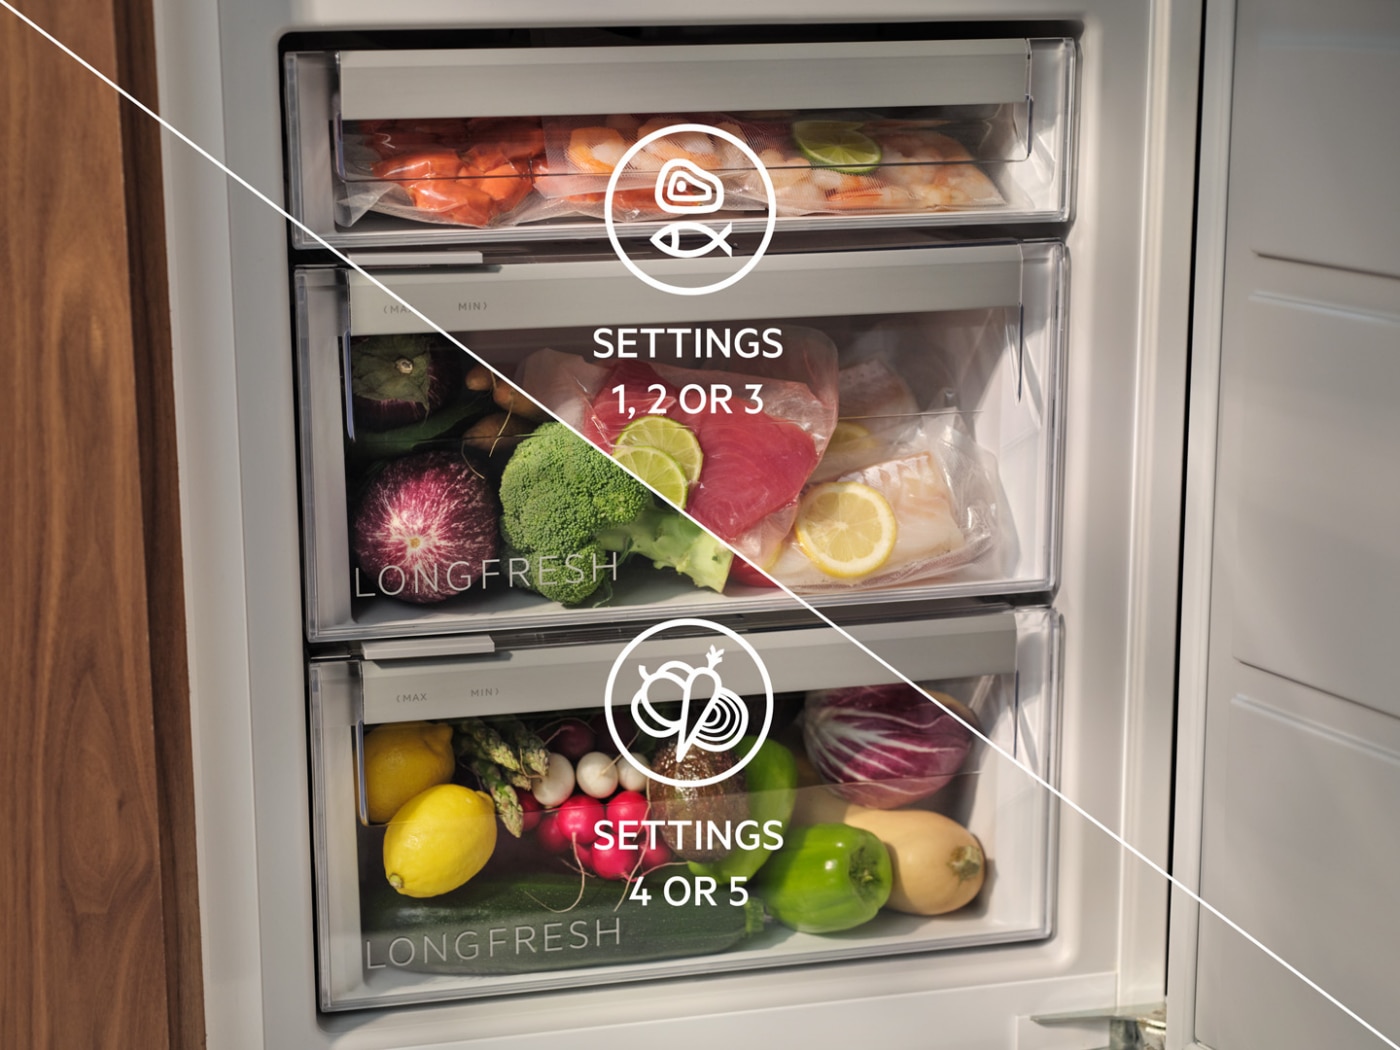
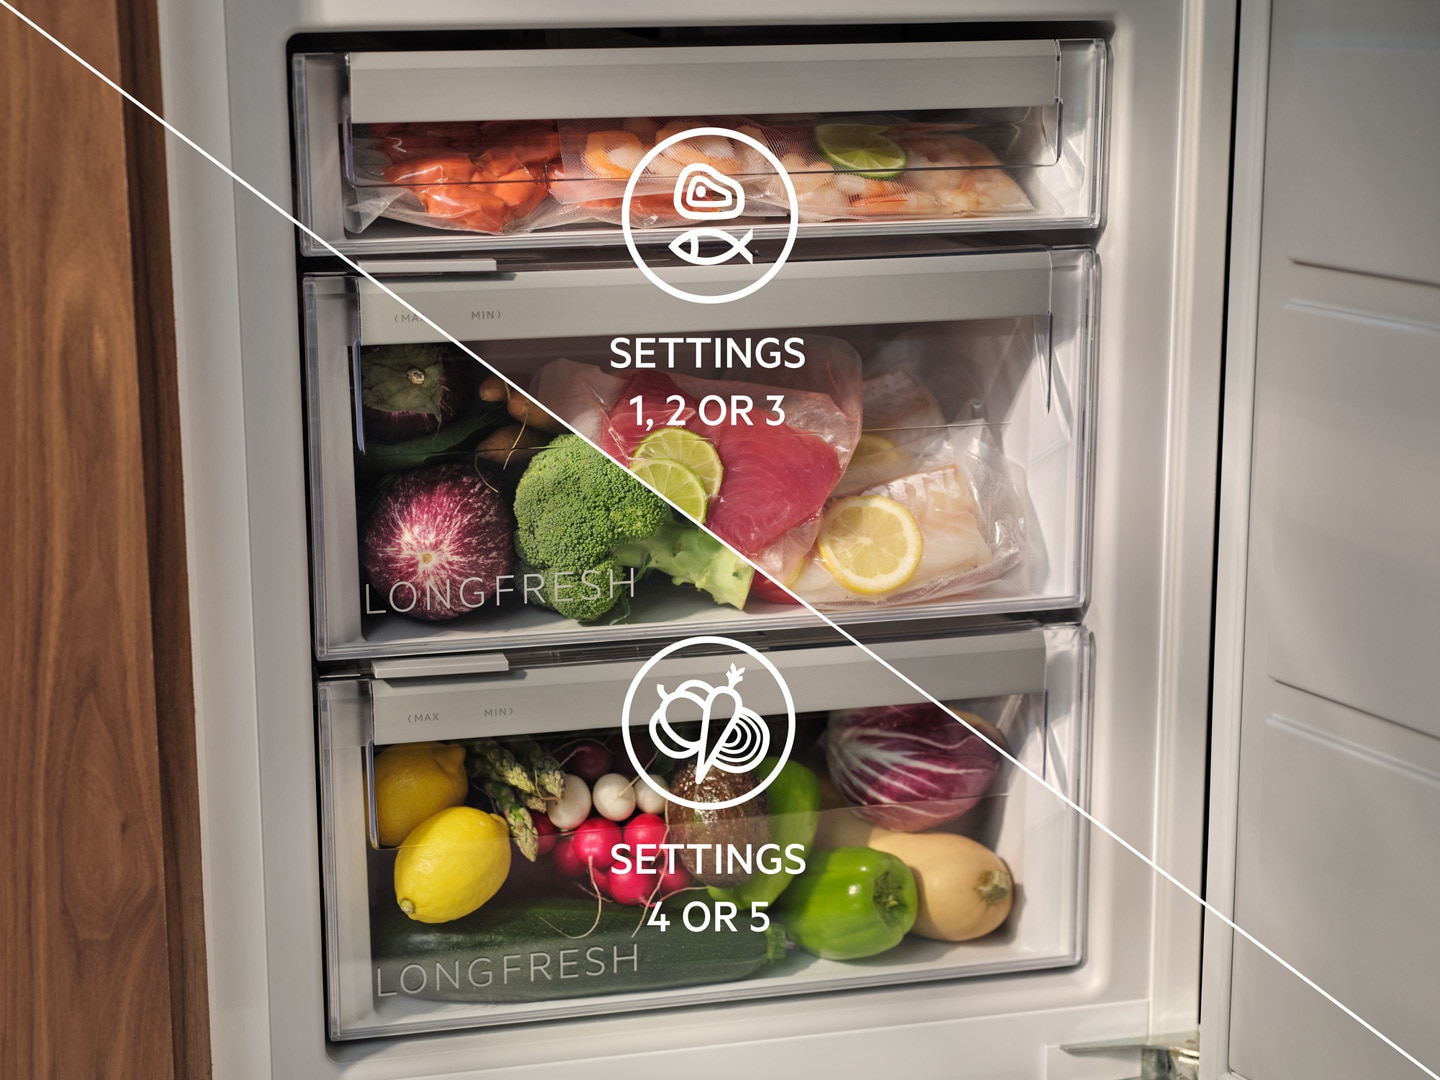
Finally, refrigeration is handled by a fully integrated AEG 9000 MultiFlow refrigerator, which disappears behind the kitchen joinery. Inside, multiple air channels circulate cold air evenly, keeping temperature and humidity stable throughout, and a LongFresh 0°C zone can be set for meat and fish or for fruit and vegetables. A sliding FlexiShelf makes room for taller items, and soft-close hinges ensure the door shuts securely and quietly every time.
A home designed to be lived in
The Götenehus Kronås home in Varberg shows the value of treating the kitchen as part of the architecture, not an afterthought. Smart adjustments to the floor plan created the space, and an integrated AEG appliance package makes it work: an extraction hob keeps the open plan design uncluttered, while flush-fitting refrigeration, cooking and storage sit neatly within the joinery.
As kitchens are increasingly planned as part of the main living space in new-build homes, projects like this demonstrate how the right appliance choices support both the aesthetic ambitions of a home and the everyday demands of the family who live in it.
Project images courtesy of Elin Kero at Studio Meka